name

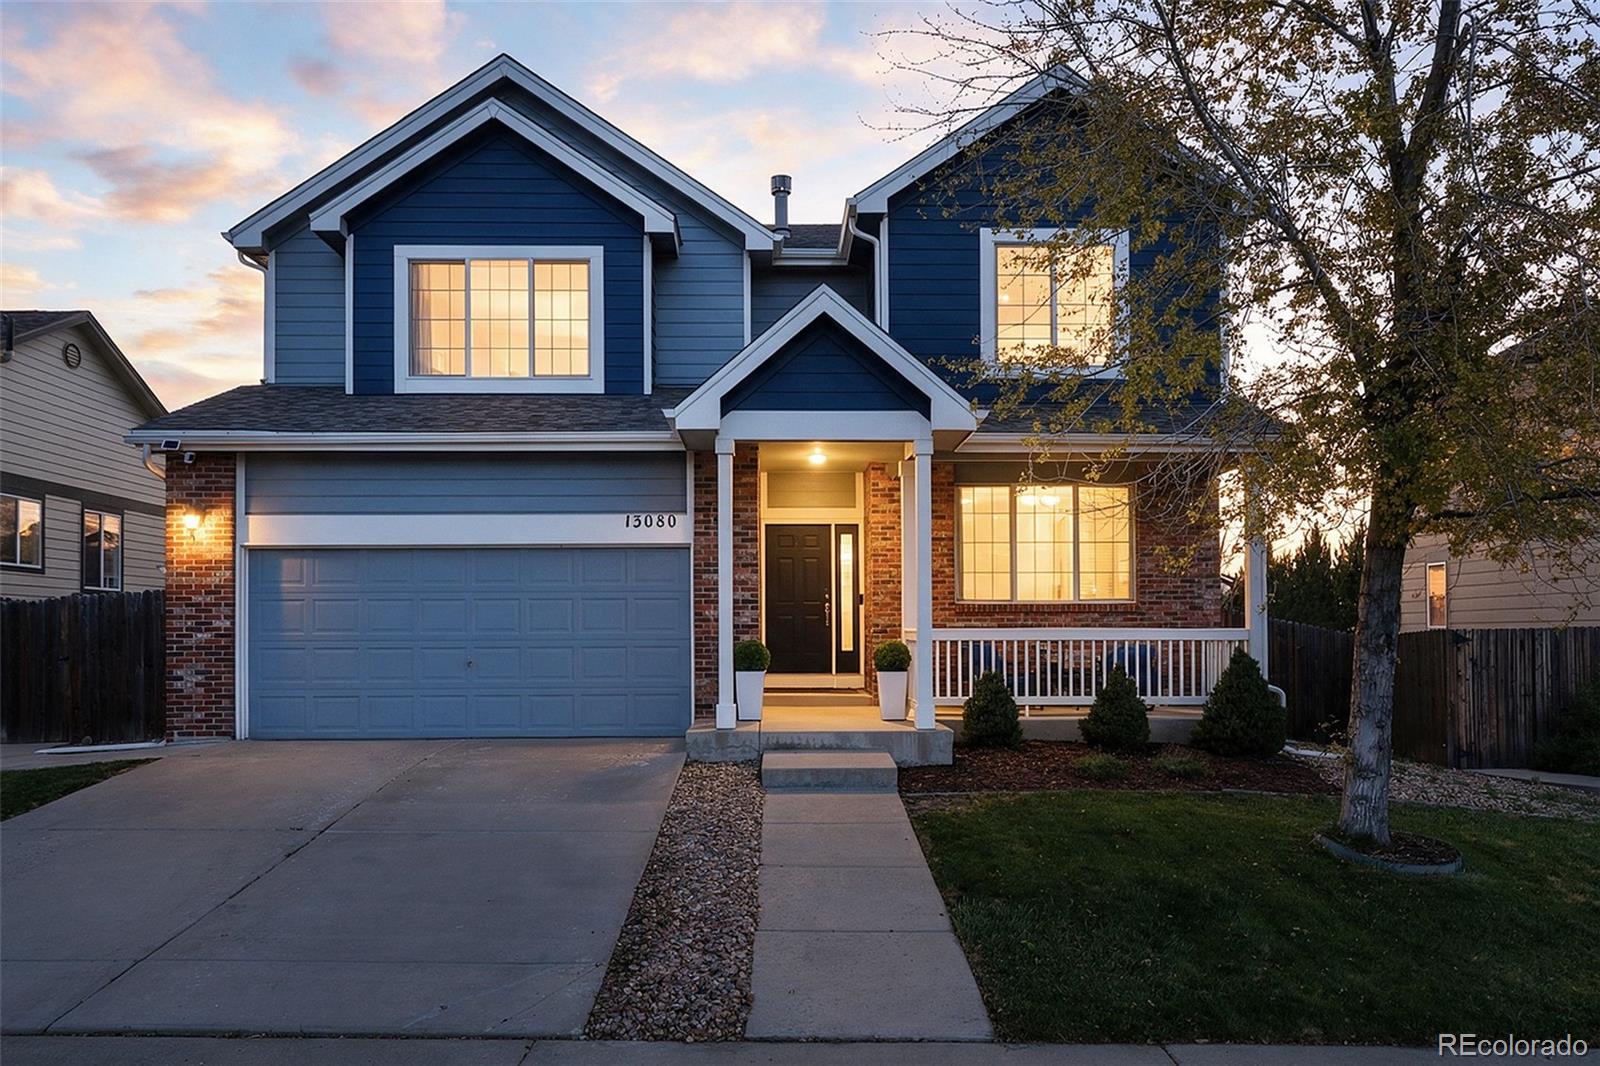
13080 Tamarac Street

  • Thornton, CO
  • $675,000

ABOUT

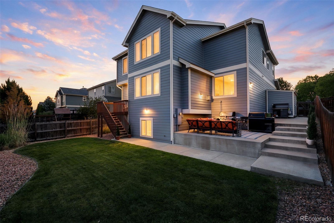
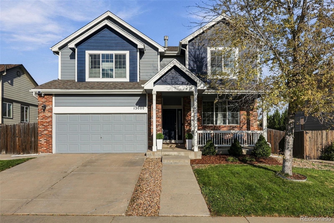
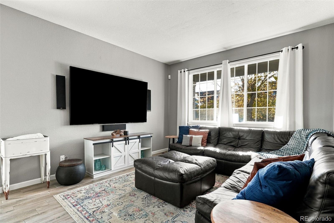
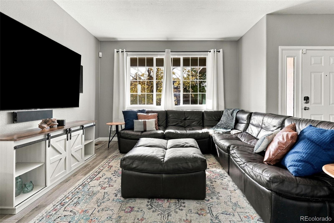
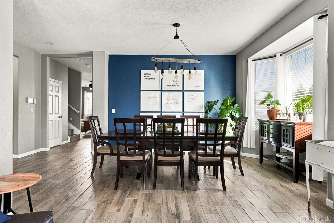
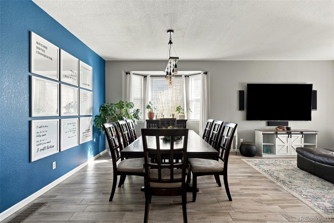
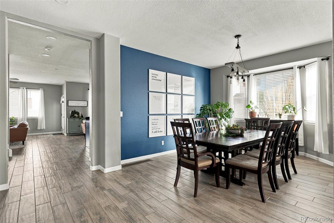
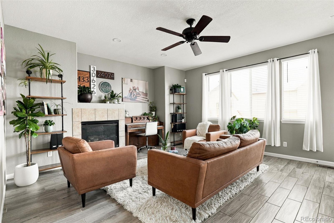
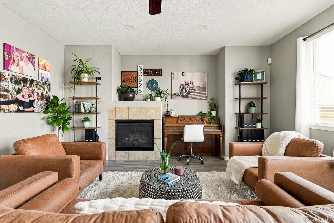
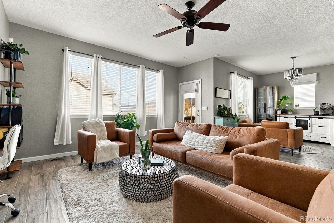
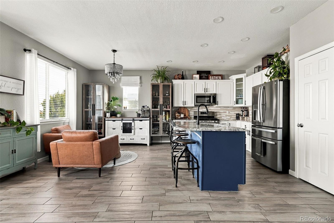
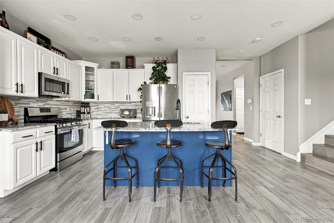
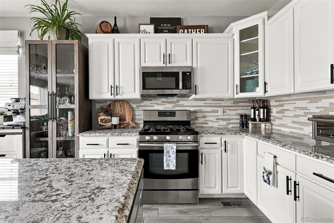
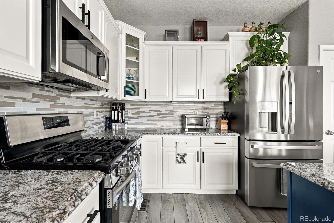
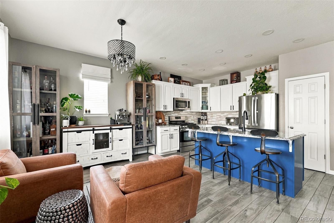
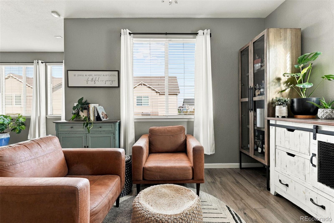
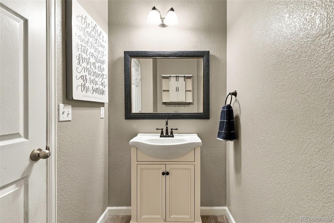
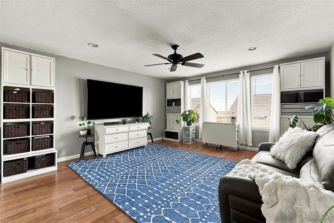
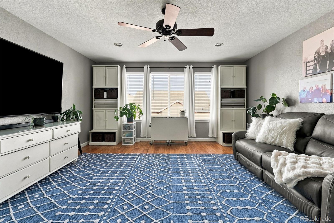
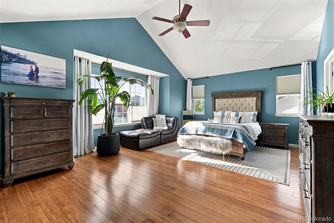
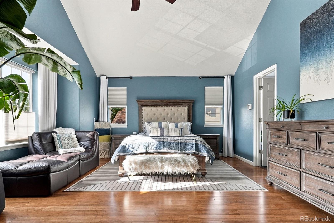
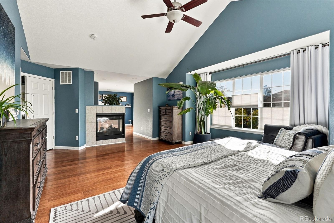
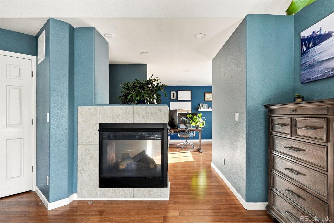
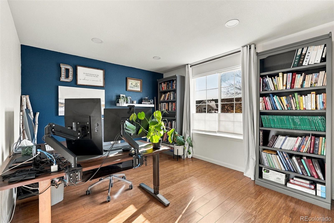
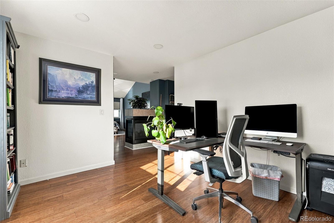
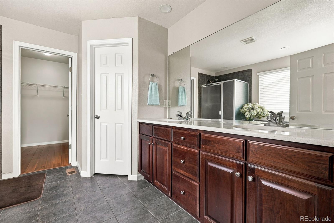
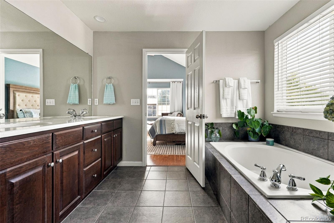
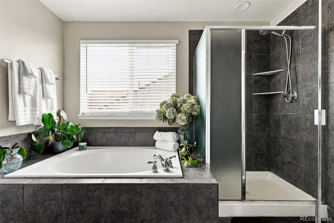
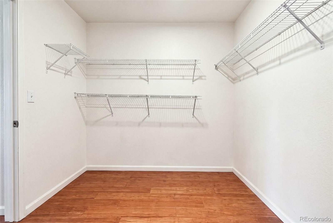
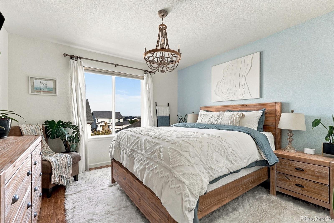
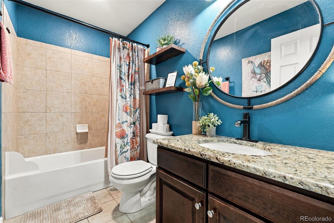
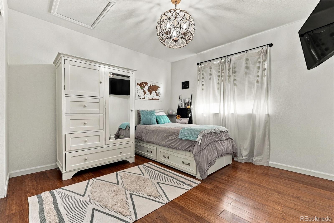
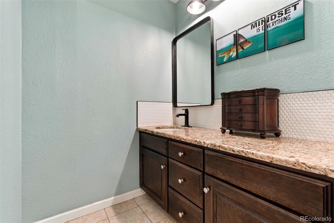
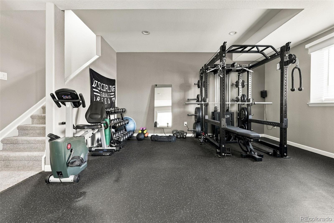
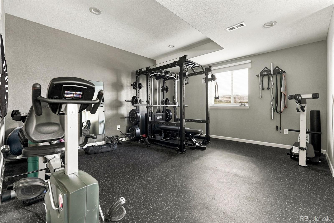
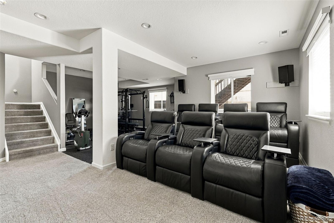
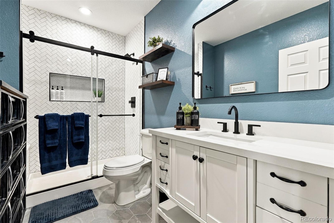
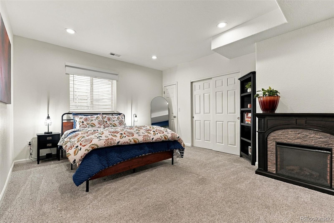
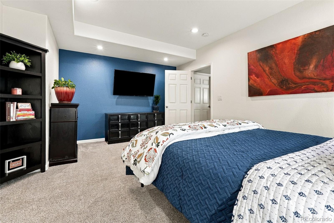
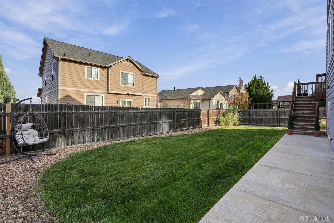
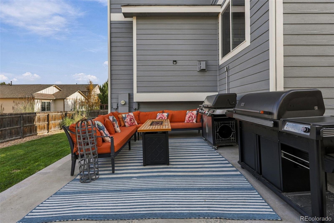
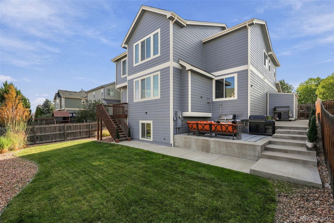
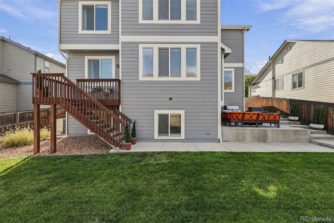
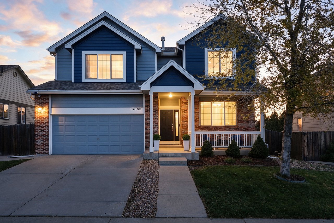
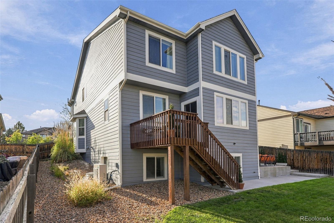
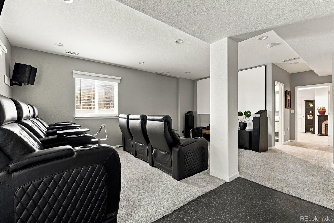
Gorgeously updated home in the Villages at Riverdale! Built in 2008, the home spans three finished levels, including a finished basement. The main level opens with a living room with a gas fireplace and a formal dining area. The open kitchen overlooks the adjacent family room and features granite countertops, stainless steel appliances, and a generous center island for prep and seating. A powder room and direct access to the attached garage complete the main level. Upstairs, an oversized loft offers space for a second living area, home office, or relaxation zone. A three-way fireplace anchors the primary suite, with a luxurious five-piece en suite bathroom, a walk-in closet, and an adjoining bonus room suited for a home office or retreat. Two additional bedrooms (one with an en suite bathroom), a hallway bathroom, and a laundry room complete the upper level. The basement was finished and fully permitted in 2023 and includes a fourth bedroom, a full bathroom, a gym area, and an additional flex space currently used as a home theater. Recent updates include a brand-new Daikin high-efficiency AC and furnace with a humidifier (2024), a newer water heater (2022), and fresh exterior paint (2023). Outside, a deck off the living room and kitchen leads down to the fenced backyard, and a separate concrete patio provides room for barbecuing and entertaining, complete with a gas line run for an easy grill hookup and a brand-new HOA-approved 6x12 TuffShed installed in 2025. The three-car garage, with two full-size spaces plus one tandem bay, includes cabinets and overhead storage, and electrical is already set up for EV charging. Set within Villages at Riverdale, the home offers access to miles of walking pathways, including a well-loved duck pond, a backyard view of fireworks from nearby Adams County Fairgrounds events, and a location just minutes from popular spots like Marco's Pizza, Ziggi's Coffee, Starbucks, and Club Pilates.
Show more

2008

2008

Year Built

4

4

Total Bedrooms

5

5

Total Bathrooms

4,071 Sq.Ft.
4,071 Sq.Ft.

Total Building Area

6,000 Sq.Ft.

6,000 Sq.Ft.

Lot Size

3.0

3.0

Garage Spaces

01

Interior

Total Bedrooms

4

Total Bathrooms

5

Full Bathrooms

4

Half Bathroom

1

Flooring

Carpet, Tile, Wood

Fireplace

Family Room, Gas, Primary Bedroom

Appliances

Dishwasher, Disposal, Gas Water Heater, Microwave, Oven, Range, Sump Pump

Other Interior Features

Ceiling Fan(s), Eat-in Kitchen, Five Piece Bath, Granite Counters, High Speed Internet, Kitchen Island, Open Floorplan, Pantry, Primary Suite, Radon Mitigation System, Smart Thermostat, Smoke Free, Vaulted Ceiling(s), Walk-In Closet(s)
01

Exterior & Building

Stories

2

Garage Spaces

3.0

Water Source

Public

Utilities

Cable Available, Electricity Connected, Internet Access (Wired), Natural Gas Connected, Phone Available

Roof

Composition

Lot Features

Irrigated, Landscaped, Master Planned, Sprinklers In Front, Sprinklers In Rear

Parking

Storage, Tandem

Heat Type

Forced Air, Natural Gas

Air Conditioning

Central Air

Sewer

Public Sewer

HOA Amenities

Park, Playground, Pond Seasonal, Trail(s)

Other Exterior Features

Gas Valve, Lighting, Private Yard, Rain Gutters
01

Lot & Area

Status

For Sale

Living Area

3,874 Sq.Ft.

Lot Size

6,000 Sq.Ft.

MLS® ID

8741070

Type

Residential

Year Built

2008

Architecture Styles

Traditional

Elementary School

Brantner

Middle School

Roger Quist

High School

Riverdale Ridge

School District

School District 27-J
01

Finance

Sales Price

$675,000

Real Estate Taxes

$4,772/yr

HOA Fees

$42/mo

Mortgage Calculator

Estimate your monthly mortgage payment, including the principal and interest, property taxes, and HOA. Adjust the values to generate a more accurate rate.

All estimates are provided for informational purposes only. Actual amounts may vary.
$0,000 Your Payment 20 15 65
$0,000 Your Payment

WORK WITH THE SCHLICHTER TEAM

Contact the top-ranked Schlichter Team today to get started on the sale and/or purchase of your Denver area home.

Contact Us
David Schlichter

EM

David Schlichter

David Schlichter leads the Schlichter Team where he ensures that every team client receives award-winning representation.

Show more

Follow Us On Instagram

AWARD-WINNING REPRESENTATION FOR EVERY CLIENT